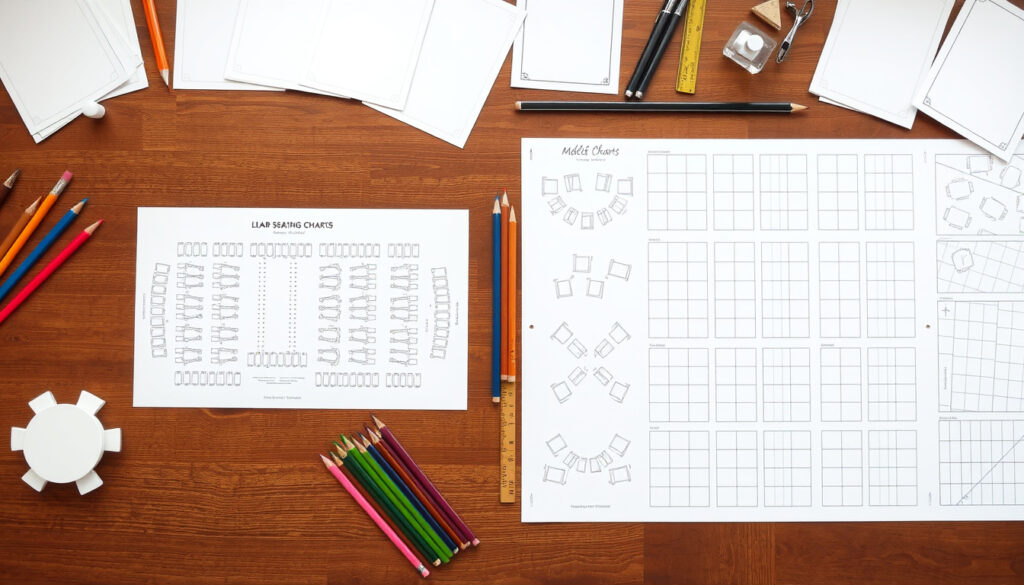
What Is a Seating Chart – Templates, Tips for Weddings and Classrooms
A seating chart serves as a visual diagram that assigns specific places to individuals at gatherings ranging from intimate dinners to large-scale events. The arrangement ensures orderly guest flow, supports fire safety compliance, and eliminates the confusion that often accompanies unstructured entrances.
These plans appear across diverse settings, from wedding receptions to academic examination halls. Their primary function remains consistent: matching people to places in way that serves the event’s social, logistical, and safety requirements.
Understanding what a seating chart encompasses—and how to create one effectively—helps event organizers avoid common pitfalls while respecting established etiquette protocols.
What Is a Seating Chart Template?
A seating chart template provides a foundational framework that organizers adapt for specific events. These pre-structured layouts include placeholders for guest names, table numbers, and spatial arrangements that can be customized according to venue dimensions and attendance requirements. For those planning wedding receptions in Dublin, template flexibility proves particularly valuable given the diverse venue options available in the region.
Quick Overview
A diagram assigning seats to individuals at gatherings
Weddings, conferences, classrooms, formal dinners
Generators, downloadable templates, digital planners
Prevents chaos, organizes guests, ensures safety compliance
Key Insights
- Seating plans translate venue requirements into safe, comfortable room layouts while adhering to fire and building codes
- A seating chart is recommended for weddings with 50 or more guests
- Theater-style seating requires approximately 7 square feet per person, while banquet setups need about 15 square feet
- Escort cards, seating charts, and place cards represent the three primary display formats for wedding arrangements
- Classroom, U-shaped, hollow square, chevron, auditorium, and boardroom styles represent the most common arrangement types
- Guests can be listed alphabetically with table numbers noted, or organized by table and then alphabetically
- Digital generators allow real-time updates as RSVPs change
Core Aspects
| Aspect | Details |
|---|---|
| Primary Term | Seating plan (seating chart used interchangeably) |
| Core Function | Assigning specific seats to specific people |
| Primary Venues | Wedding venues, conference halls, classrooms, banquet rooms |
| Output Formats | Visual diagram, written list, digital interactive map |
| Key Tools | Template libraries, seating plan generators, event planning software |
| Safety Consideration | Space allocation per person validated against local fire codes |
The term “sitting plan” appears more frequently in British English and certain Commonwealth regions, while “seating plan” dominates American usage. Both terms refer to identical concepts and function equivalently across educational, corporate, and social contexts.
What Is a Seating Chart for a Wedding?
Wedding seating charts address one of the most emotionally charged aspects of reception planning: determining where guests sit in relation to the couple, their families, and each other. The arrangement typically places the bride, groom, best man, maid of honor, and immediate family members at prominent locations near the head table or dance floor.
Effective wedding seating requires balancing family dynamics, friendship groups, and logistical constraints. Planners must consider who should sit near the front, which guests prefer proximity to the exit or bar, and whether children require separate arrangements.
Wedding Seating Chart Formats
Couples can display their arrangement through several formats, each suited to different venue sizes and aesthetic preferences. Escort cards displayed alphabetically near the reception entrance show each guest’s name and table number, while larger framed seating charts work well for events with numerous tables. Place cards designate specific assigned seats at each table, offering the most granular level of control.
Begin the seating arrangement process several weeks before the event by building a master roster that includes RSVPs, family affiliations, accessibility needs, and dietary restrictions. This information allows strategic grouping that encourages natural conversation among guests.
Arrangement Considerations
Head tables typically accommodate the wedding party along one side, facing or adjacent to the guest tables. Sweetheart tables reserved for the couple alone represent another popular option, allowing the newlyweds to face their assembled guests. Family tables cluster immediate relatives together, while friend groups and colleagues occupy designated sections based on their relationship to the couple.
Sitting Plan vs. Seating Plan: Key Differences
The distinction between “sitting plan” and “seating plan” primarily reflects regional language preferences rather than functional differences. Both terms describe diagrams or instructions that determine where people should sit at gatherings.
British English speakers tend toward “sitting plan” in formal and educational contexts, while American English predominantly uses “seating plan.” Examination boards and academic institutions in the United Kingdom commonly reference “sitting plans” when describing how candidates should be positioned during tests.
Usage Across Contexts
In corporate settings, “seating plan” appears more frequently, particularly when referring to office layouts or conference arrangements. Educational institutions may use either term, though “seating plan” has become increasingly standard in international contexts. The underlying principle remains identical regardless of terminology: matching individuals to appropriate locations based on specific criteria.
When searching for resources, templates, or tools, using both terms expands results. A “seating plan generator” search may yield different tools than a “sitting plan” search, depending on the platform’s indexing preferences.
Seating Plans for Classrooms and Exams
Educational environments rely heavily on structured seating arrangements to maintain academic integrity, facilitate learning, and manage classroom dynamics. Examination seating plans specifically address concerns about cheating prevention, requiring careful consideration of sight lines, accessible accommodations, and candidate separation.
Classroom seating arrangements influence student engagement, participation patterns, and teacher visibility. Different configurations support different pedagogical goals, making template flexibility essential for educators. Those managing educational spaces may find additional resources through meeting room guides for Cork that address facility management considerations alongside arrangement planning.
Common Classroom Configurations
The traditional classroom style positions tables and chairs facing the front where the instructor stands, optimizing conditions for note-taking and presentations. U-shaped arrangements form a box with a hollow center and one open end, facilitating group interaction among students and allowing instructors easier movement toward individuals during discussions.
The hollow square layout places everyone next to each other with a large space in the middle, suiting groups too large for regular tables and enabling workshop-style activities. Chevron arrangements feature two short columns with angled rows and a center aisle, permitting instructors to walk easily toward students while maintaining clear sight lines across the room.
Exam Seating Requirements
Examination contexts demand particular attention to candidate positioning. Invigilators must ensure students cannot easily view their neighbors’ work, which typically requires alternating seat assignments and minimum spacing between candidates. Accessibility accommodations must be factored in from the outset, with accessible seating positions identified before general arrangements are determined.
When creating exam seating plans, coordinate with examination officers early to confirm specific requirements. Most institutions maintain documented protocols regarding minimum distances between candidates and designated accommodation zones.
Arrangement Selection Criteria
Educators selecting classroom arrangements should consider the primary learning activities planned for each session. Interactive discussions benefit from circular or U-shaped layouts, while lecture-heavy sessions typically favor traditional forward-facing arrangements. Collaborative projects may warrant small group clusters that can be reconfigured quickly between activities.
Those seeking comprehensive planning resources may find relevant guidance through venue-specific guides such as Hotels Near Aviva Stadium for event contexts, or The Lake Hotel Killarney for destination event planning considerations.
Sources and Expert Perspectives
A seating plan is a diagram or set of written or spoken instructions that determines where people should take their seats at a gathering such as a party, dinner, or conference.
— Wikipedia, Seating Plan
A seating chart shows the specific places where particular people will sit at a gathering. Seating charts translate venue requirements into safe, comfortable room layouts while adhering to fire and building codes.
— Visual Paradigm, What Is a Seating Chart
These authoritative sources establish the foundational understanding that seating charts serve both practical organizational functions and safety compliance requirements. The combination of historical usage documented in encyclopedic sources and contemporary application guidance from event planning platforms provides a comprehensive baseline for effective arrangement design.
Summary
A seating chart functions as an essential organizational tool across educational, corporate, and social contexts. Whether called a seating plan or sitting plan, the core concept remains consistent: matching individuals to specific locations in ways that serve safety requirements, social dynamics, and logistical efficiency. Templates and generators streamline the creation process, while understanding arrangement types helps organizers select configurations suited to their specific events. Proper planning, including early collection of guest information and compliance validation, ensures smooth execution when the occasion arrives.
Frequently Asked Questions
What is a seating plan generator?
A seating plan generator is a digital tool that assists in creating seating arrangements automatically. These platforms accept inputs such as guest lists, table counts, and venue dimensions, then produce visual layouts that organizers can adjust and refine before finalizing.
How do I create a seating plan for a classroom?
Creating a classroom seating plan involves determining learning objectives, selecting an arrangement type suited to those objectives, measuring available space, and positioning furniture accordingly. Consider sight lines, accessibility needs, and flexibility for different activity types.
What is the difference between escort cards and place cards?
Escort cards guide guests to their assigned table by displaying their name and table number, typically displayed near the entrance. Place cards designate specific seats at a table, allowing hosts to control exact positioning among seated guests.
How much space does each guest need at a seated dinner?
Banquet and classroom setups typically require approximately 15 square feet per person to ensure comfortable positioning around tables while maintaining clear pathways for service and emergency egress.
What seating arrangement works best for group discussions?
U-shaped and hollow square arrangements facilitate group interaction most effectively, as they position participants facing each other rather than a single focal point. These configurations work well for workshops, team meetings, and interactive training sessions.
When should I start planning wedding seating arrangements?
Wedding seating planning should begin four to six weeks before the event, once RSVP deadlines have passed. This timeline allows sufficient opportunity to balance family dynamics, accommodate special requests, and finalize arrangements with the venue.
Are seating charts required for small weddings?
Seating charts remain beneficial for events with 20 or more guests where table assignments help organize the reception. Smaller gatherings may function adequately with open seating, though designated arrangements can still enhance social flow.
More related posts
 2025 U.S. Open Leaderboard: Final Results & Winner J.J. Spaun
 How to Relieve Back Pain Fast: 7 Simple Home Care Tips
 Jelly Roll Weight Loss: 160 Pounds Down, Mounjaro Rumors
 Liverpool vs West Ham: Recap, Stats, Prediction & History
 Boylesports 49 Results Today: Prize Breakdown & Draw Times
 Dan Dooley Car Sales: Used Cars in Limerick Reviews
 Ca t of Trace (TV Serie ): Full Li t of Actor and Character
 Green Poop in Kids: Causes, When to Worry, and What to Do